
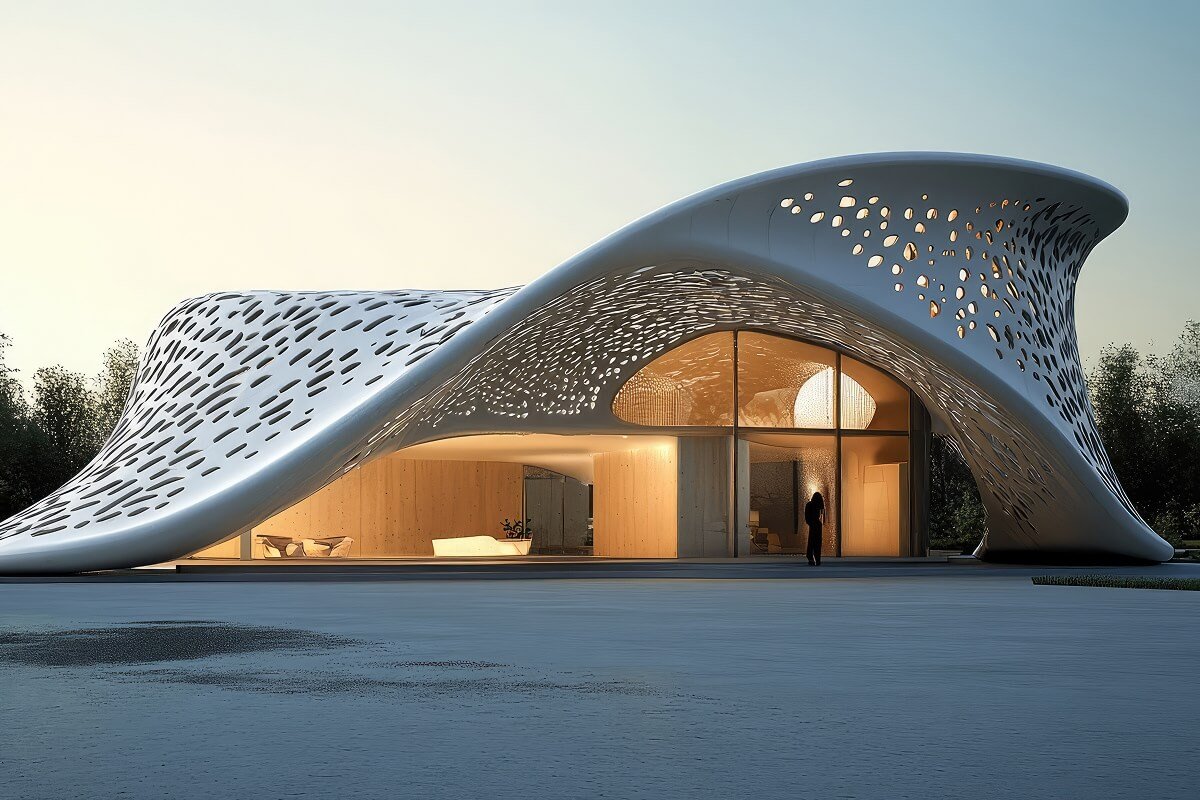
Grand Avenue Mixed-Use Complex
Modern mixed-use urban facility integrating ground-floor commercial retail, Class-A creative office suites, and underground secure parking structures.
Project Challenge
Preserving historic perimeter facade elements while constructing modern high-load interior superstructures.
Engineering & Management Solution
Installed custom structural steel facade bracing systems to support historic masonry during core demolition and rebuilding.