
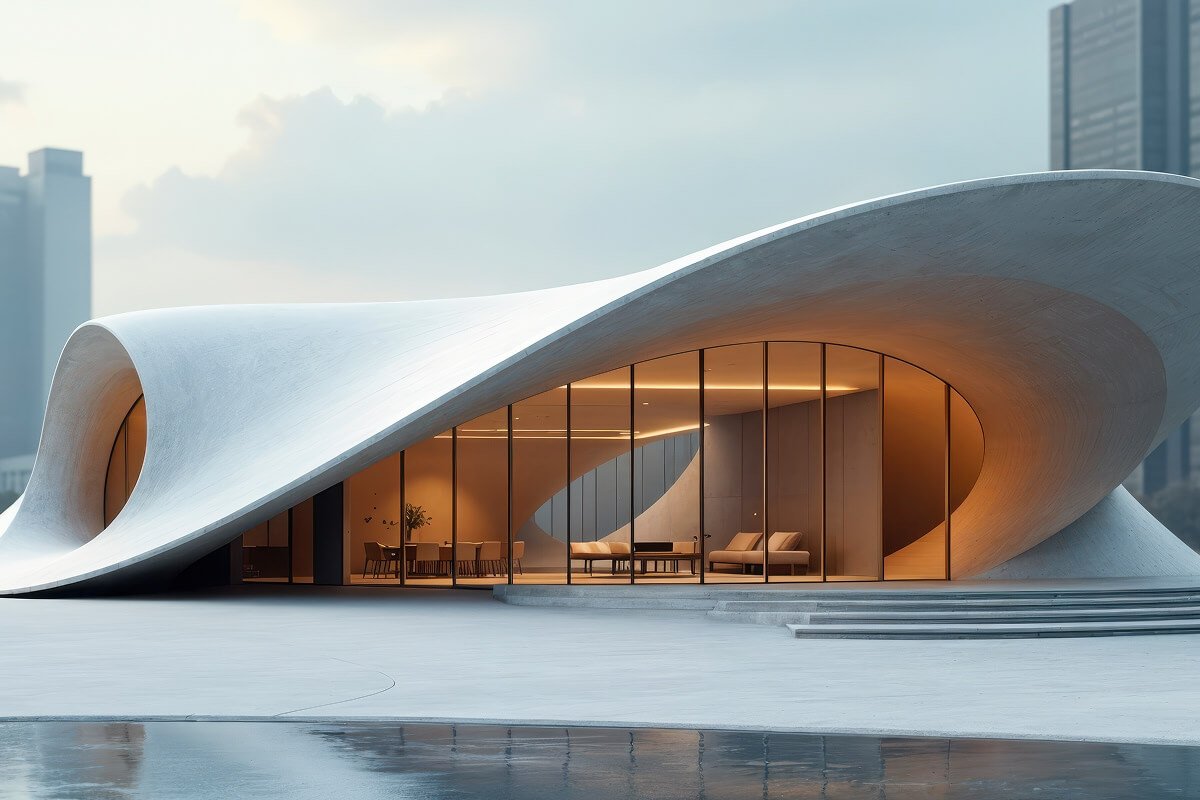
Midtown Medical Arts Pavilion
A high-specification medical office complex with reinforced shielding for advanced imaging suites, redundant backup generators, and strict infection-control air filtration.
Project Challenge
Rigid hospital-grade mechanical tolerances and strict state Department of Health regulatory guidelines.
Engineering & Management Solution
3D digital scanning of existing structural rough-ins ensured flawless MEP installation with zero punch-list delays.